
1638 Johns Ridge Parkway, Lenoir, NC 28645

4 Beds
5.00 Baths
5619 SqFt
Active
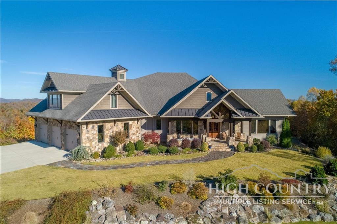
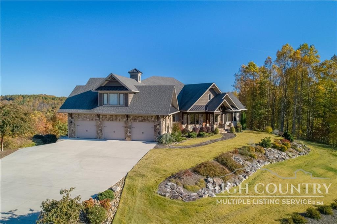
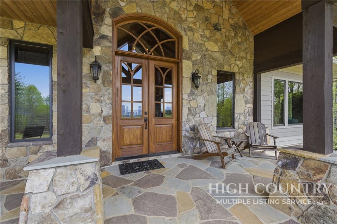
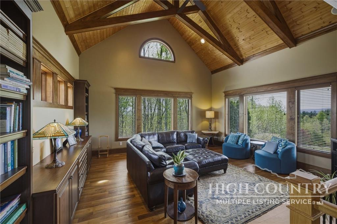
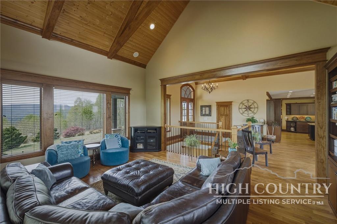
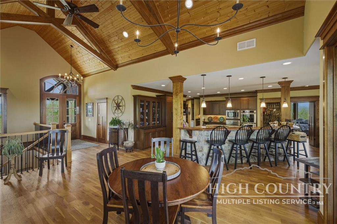
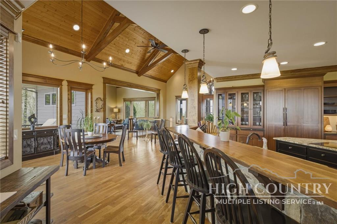
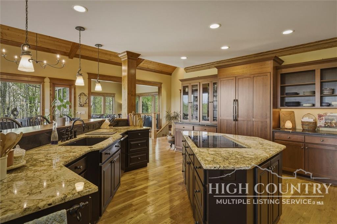
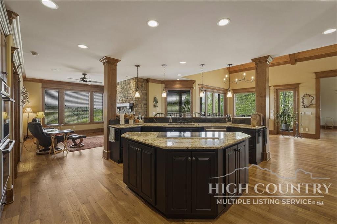
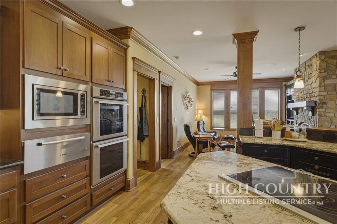
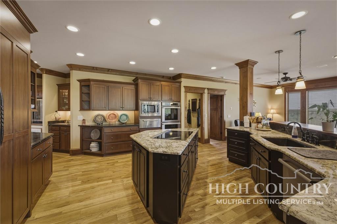
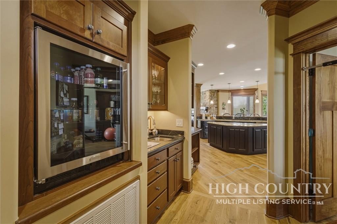
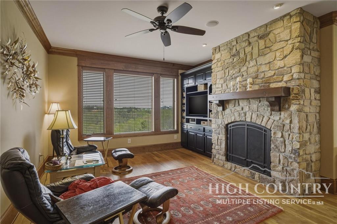
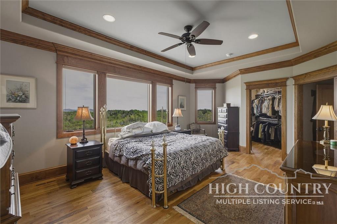
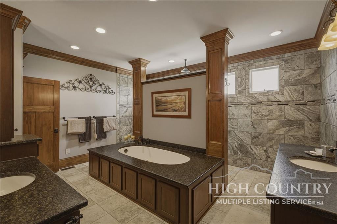
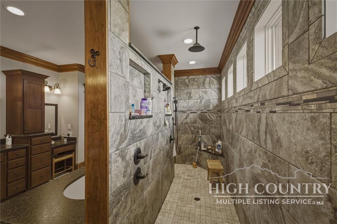
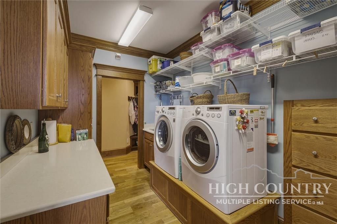
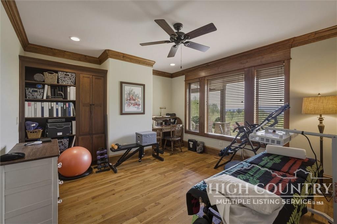
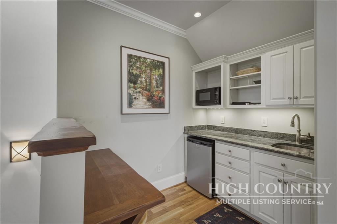
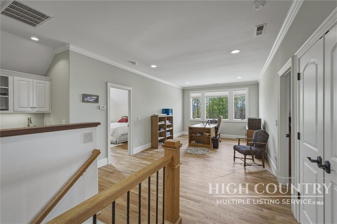
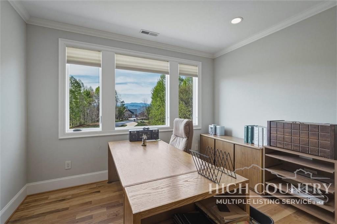
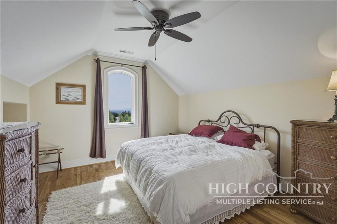
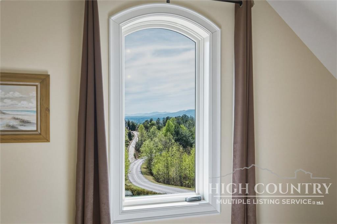
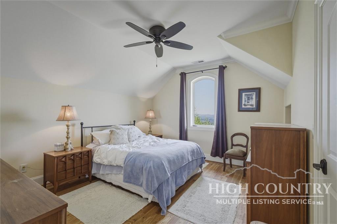
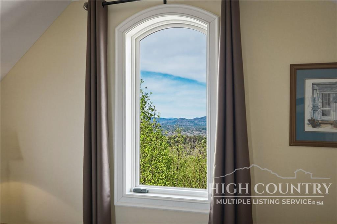
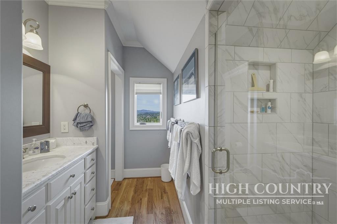
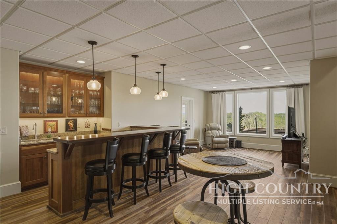
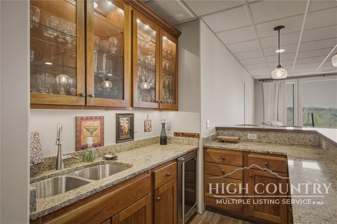
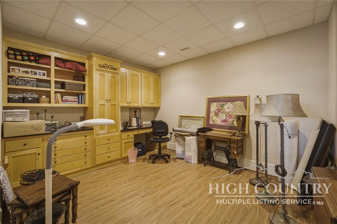
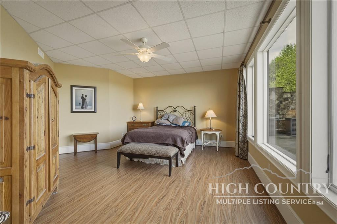
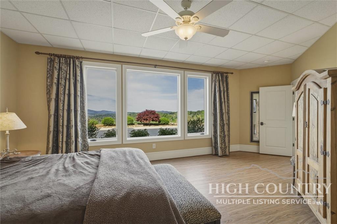
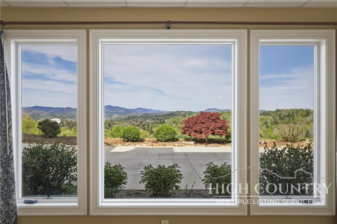
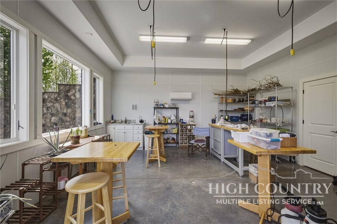
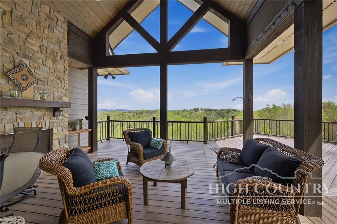
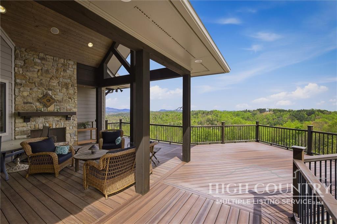
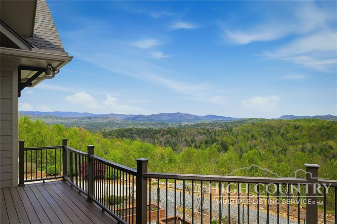
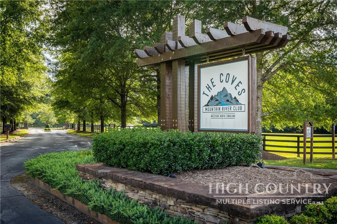
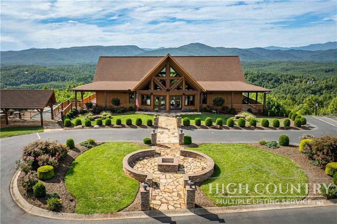
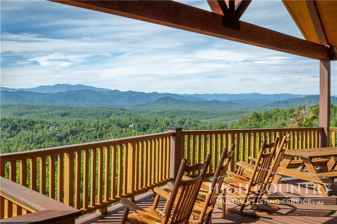
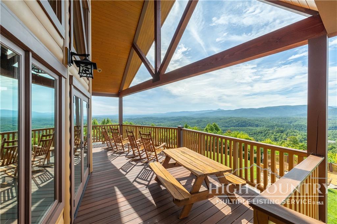
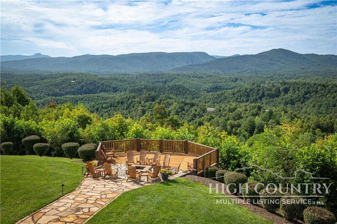
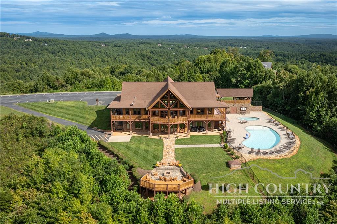
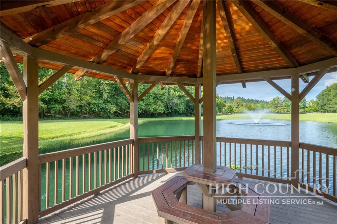
Public Remarks Nestled on 10.15 serene acres in the highly sought-after gated community of The Coves Mountain River Club, this exceptional 6,300± sf custom home offers space, versatility, and refined mountain living with uninterrupted long-range views of the Blue Ridge Mountains. Built with 2x6 construction and thoughtfully designed throughout, the home features 4 bedrooms, ***2 bonus rooms***, and 4 full baths. The main level (2,700± sf) showcases oak flooring, a spacious living room, and a cozy keeping room with a stunning stone fireplace. The well-appointed kitchen features cherry cabinetry, a walk-in pantry, and flows seamlessly for everyday living and entertaining. The primary suite offers a spacious retreat with ensuite bath, complemented by a bonus room, full bath, and laundry. Upstairs (900± sf) is a charming 2-bedroom apartment with living area, kitchenette, full bath, and walk-in attic—convenient for guests or multi-generational living. The lower level (2,700± sf) offers a large recreation room with wet bar, guest bedroom, sewing room, full bath, workshop, and UTV/storage space. Additional highlights include a 3-car garage with EV charger, whole house generator, wired security system, central vacuum, water reclamation system, and a detached art studio with mini-split. Located just 75 minutes from Charlotte Douglas International Airport, The Coves is a designated dark sky community, preserving the natural beauty of the night sky with minimal light pollution, spectacular for stargazing and enjoying peaceful, serene evenings. This rare offering combines acreage, privacy, breathtaking views, and luxury within one of Western North Carolina’s premier mountain communities.
Property Details | ||
|---|---|---|
| Price | $1,995,000 | |
| Bedrooms | 4 | |
| Full Baths | 4 | |
| Half Baths | 1 | |
| Total Baths | 5.00 | |
| Property Style | Craftsman | |
| Acres | 10.15 | |
| Property Type | Residential | |
| Sub type | SingleFamilyResidence | |
| MLS Sub type | Single Family | |
| Stories | 2 | |
| Features | Cooktop-Gas,Convection Oven,Dishwasher,Double Ovens,Dryer,Freezer,Microwave,Refrigerator,Wall Oven,Warming Drawer,Washer | |
| Exterior Features | High Speed Internet-Fiber Optic | |
| Year Built | 2013 | |
| Subdivision | The Coves Mountain River Club | |
| Roof | Architectural Shingle | |
| Heating | Fireplace-Propane,Forced Air-Propane,Heat Pump-Electric,Hot Water-Propane,Mini Split Ductless,Zoned | |
| Parking Description | 3+ Car,Attached | |
| Garage spaces | 3 | |
| Association Fee | 3336 | |
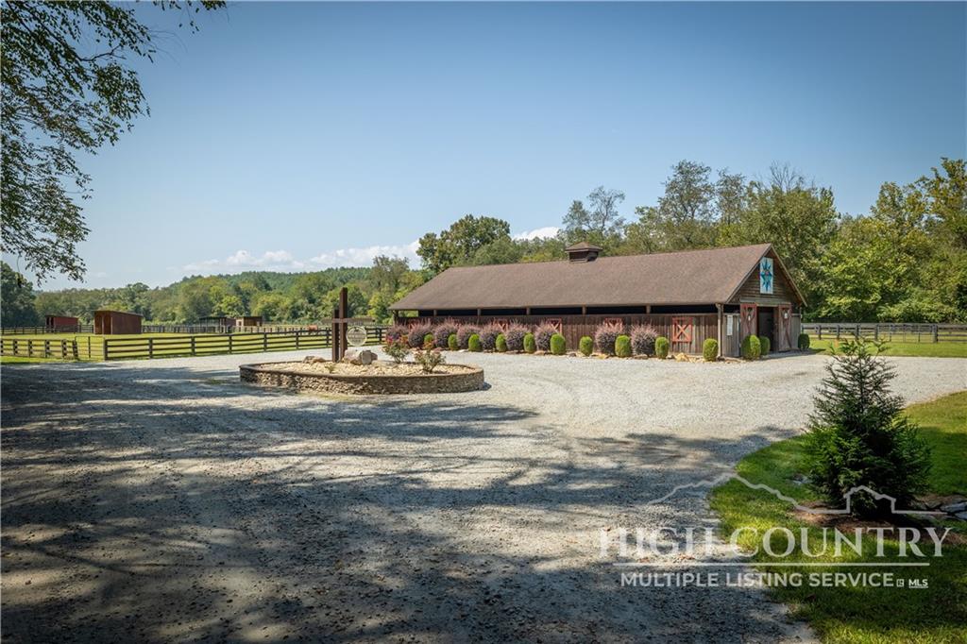
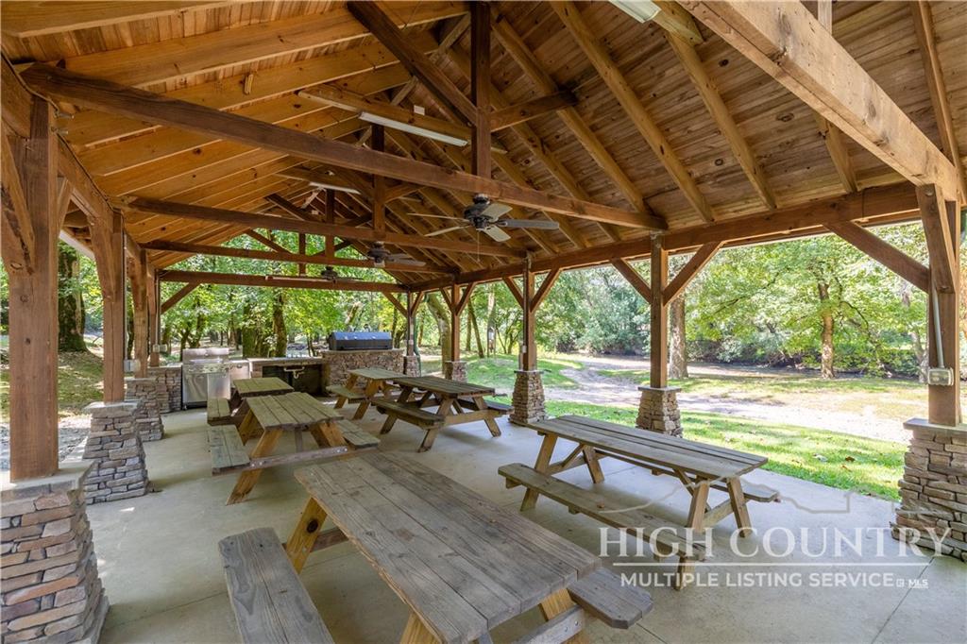
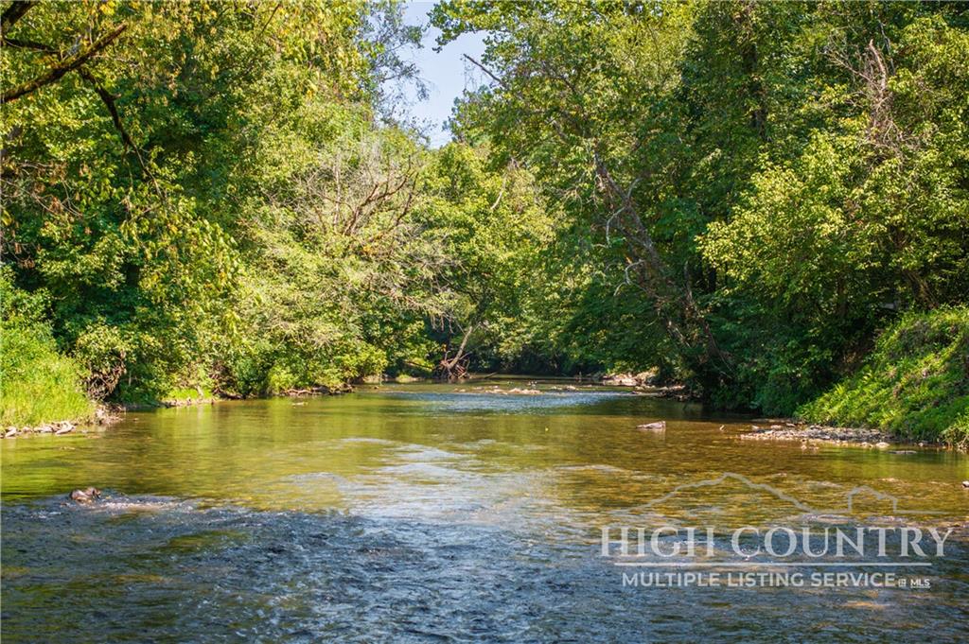
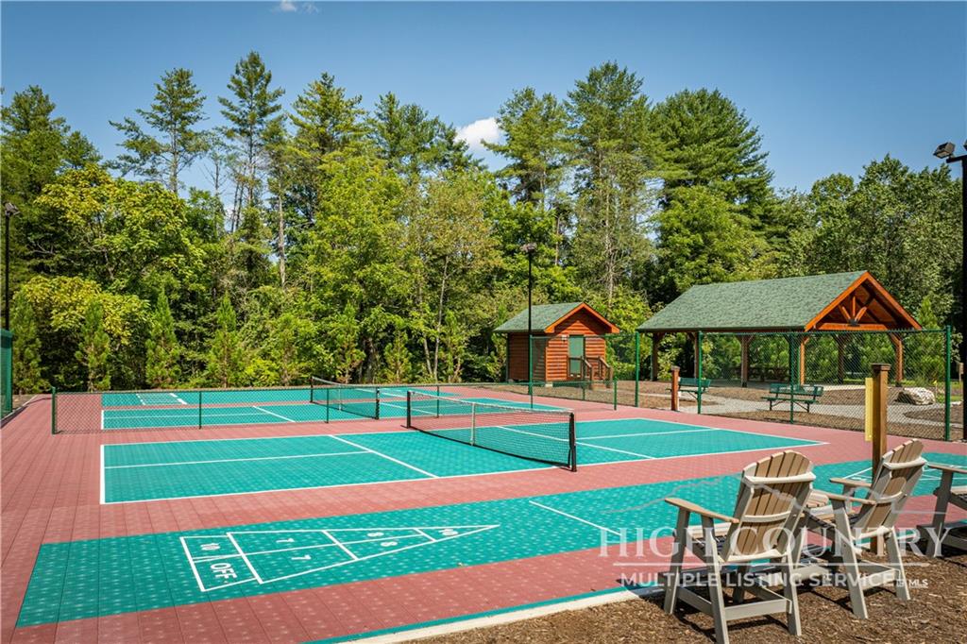
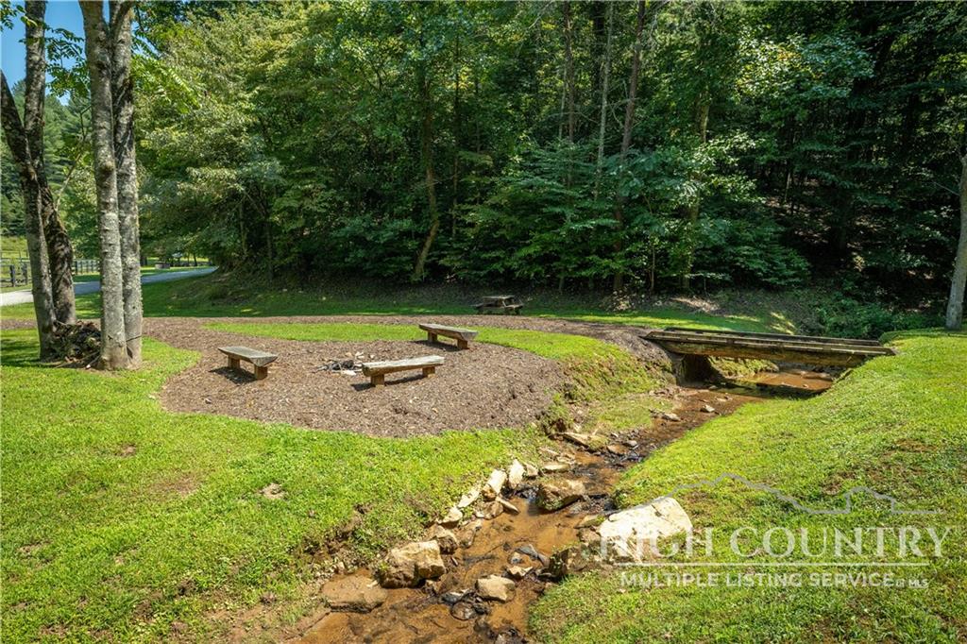
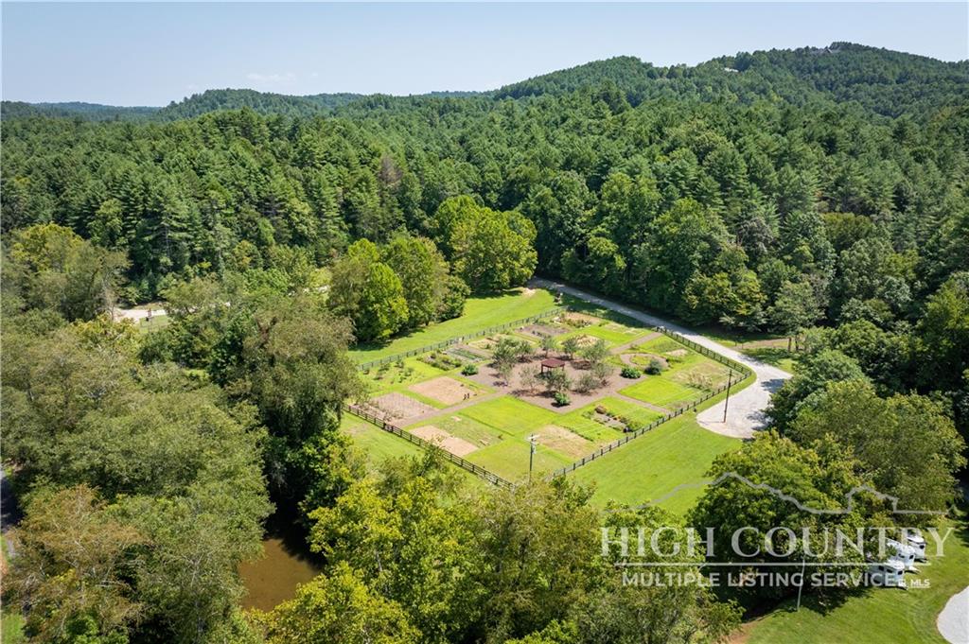
| Association Amenities | Borders Nat Park Lands,Borders Pisgah Nat Forest,Clubhouse,Dog Park,Equestrian Facilities,Fitness Center,Gated,Hiking Trails,Pickleball,Pond Access,Pool,River Access,Trout Waters | |
Geographic Data |
||
| County | Caldwell | |
| Market Area | 10-Wilson Creek | |
Address Information | ||
| Address | 1638 Johns Ridge Parkway, Lenoir, NC 28645 | |
| Postal Code | 28645 | |
| City | Lenoir | |
| State | NC | |
| Country | United States | |
Listing Information |
||
| Listing Office | Mountainside Realty, LLC | |
| Listing Office Phone | 828-729-5959 | |
| Listing Agent | Stephenie Deesy | |
| Listing Agent Phone | 828-729-5959 | |
| Terms | Cash/New,Conventional | |
School Information |
||
| Elementary School | Collettsville School | |
| Middle School | Collettsville School | |
| High School | West Caldwell | |
MLS Information |
||
| MLS Status | Active | |
| Listing Date | Apr 9, 2026 | |
| Listing Last Modified | Apr 9, 2026 | |
| Tax Annual Amount | 8893 | |
| MLS Area | 10-Wilson Creek | |
| MLS # | 261098 | |
Forward this listing
Mortgage Calculator
*Disclaimer: The listing broker’s offer of compensation is made only to participants of the MLS where the listing is filed.