
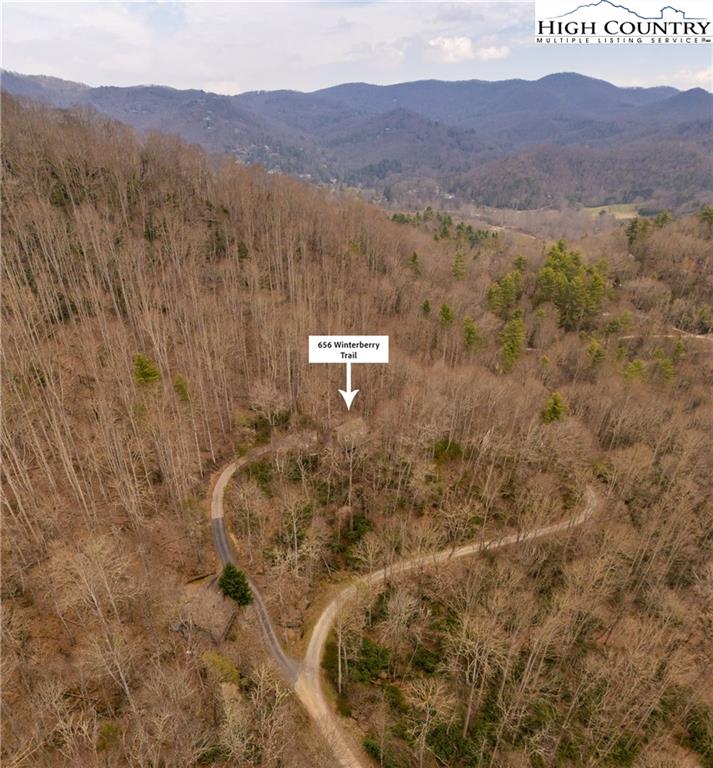
656 Winterberry Trail, Boone, NC 28607

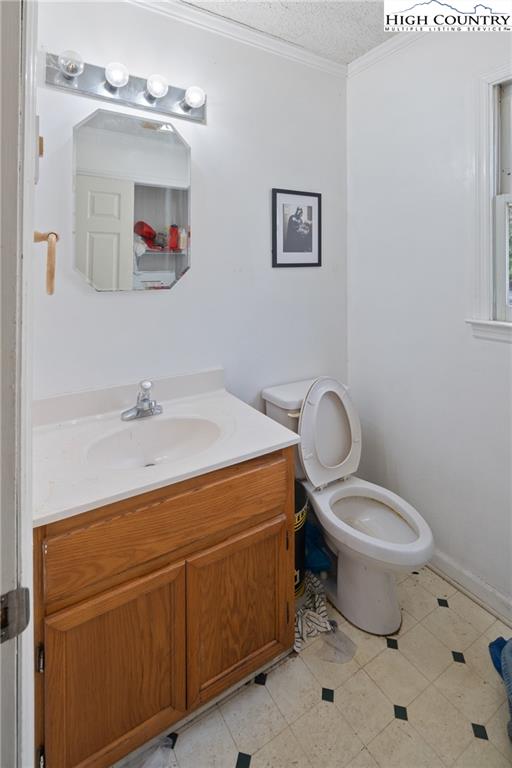
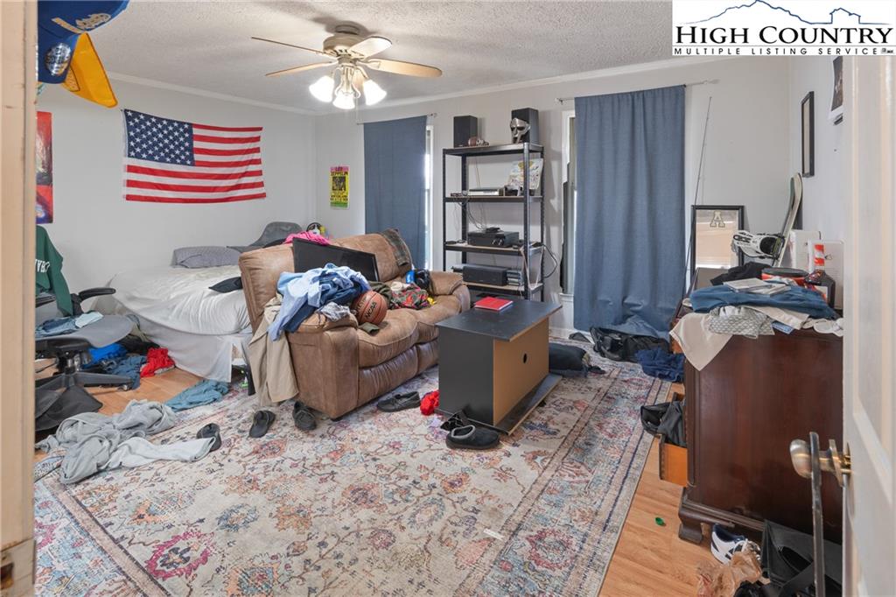
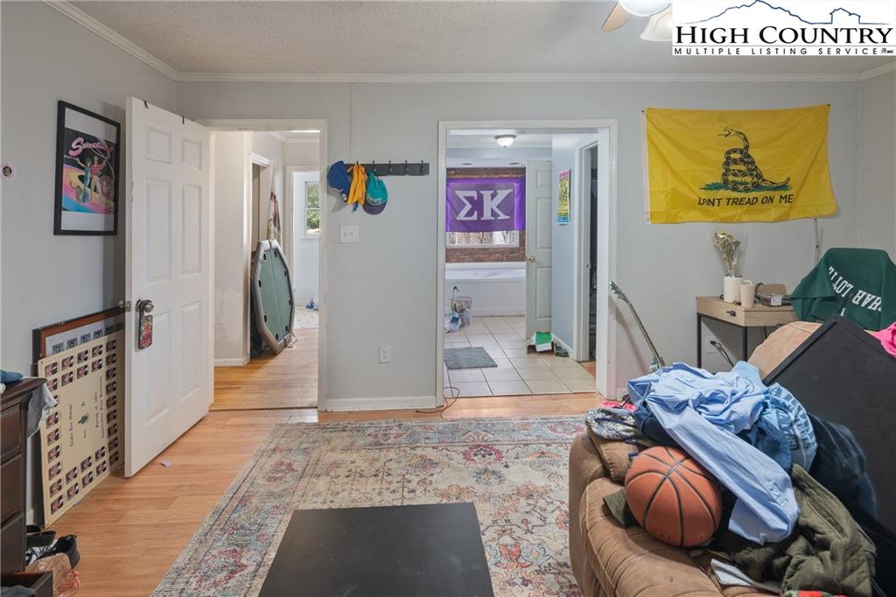
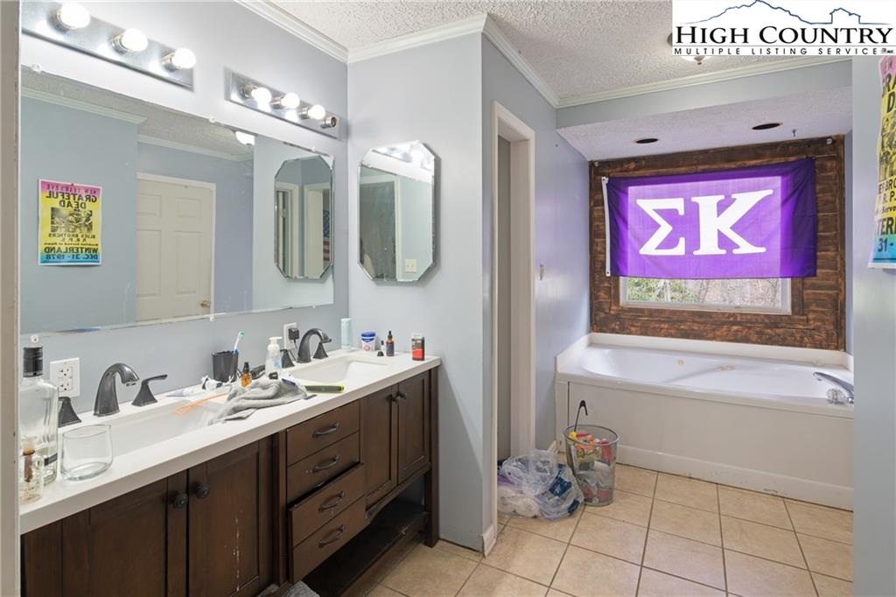

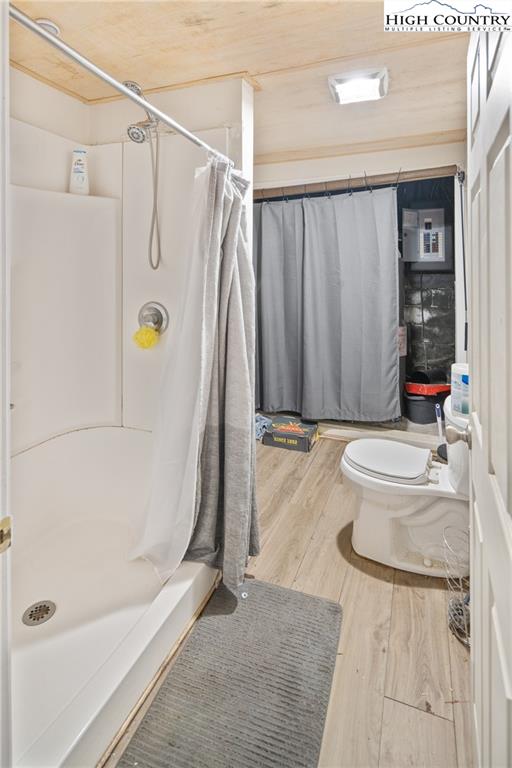
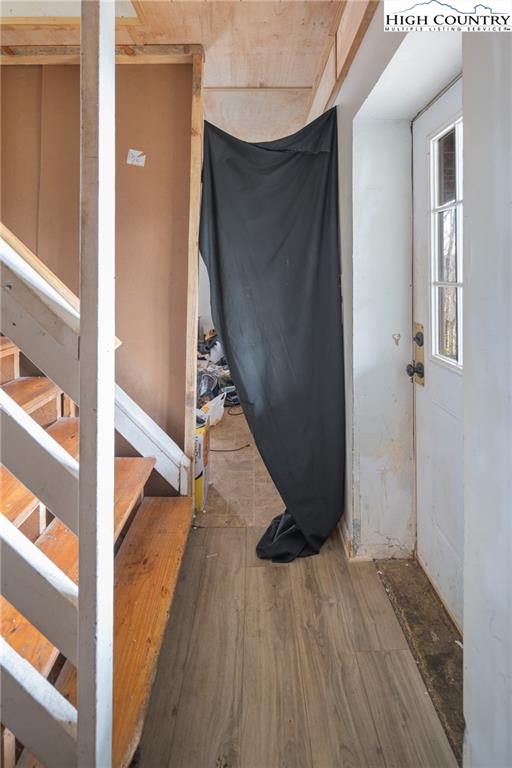
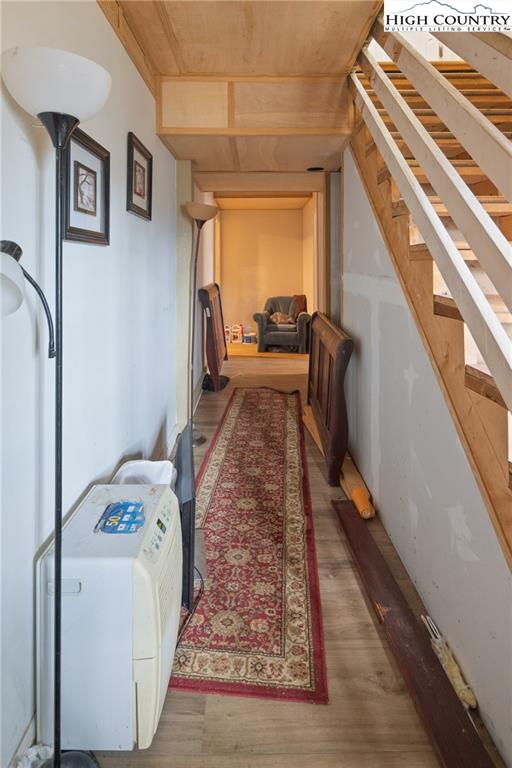
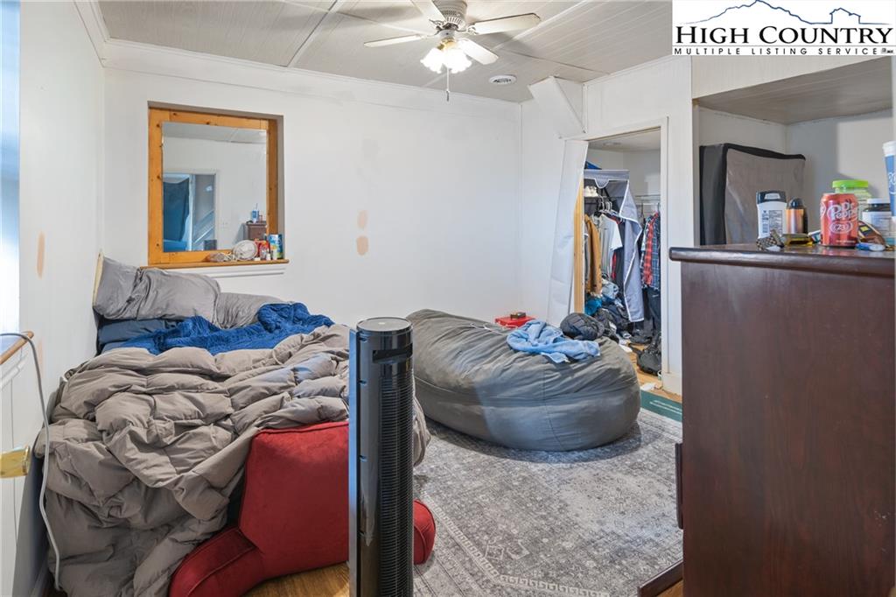
3 Beds
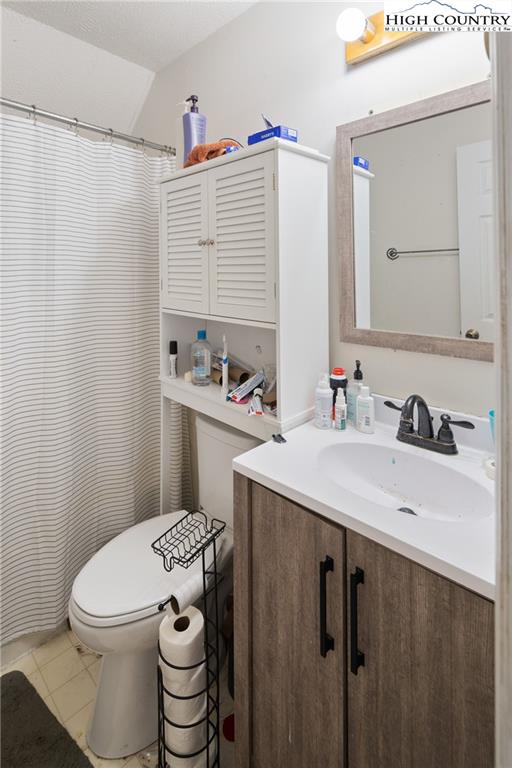
4.00 Baths
2554 SqFt
Active
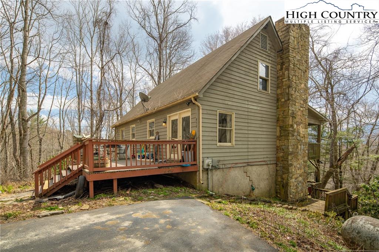
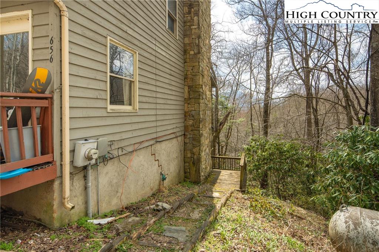
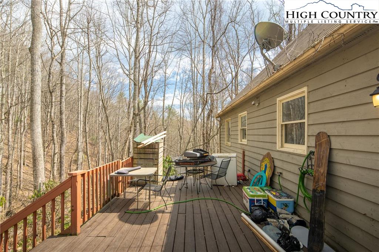
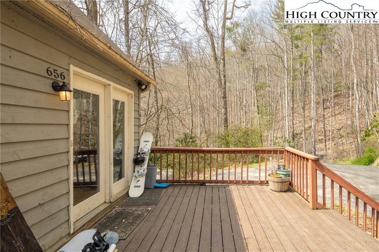
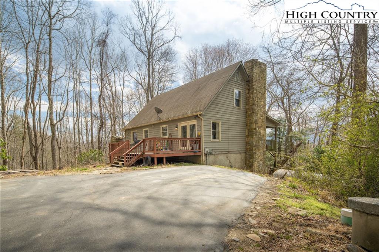
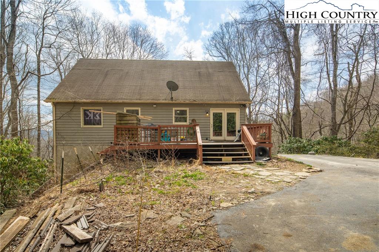
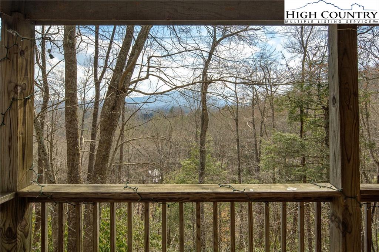
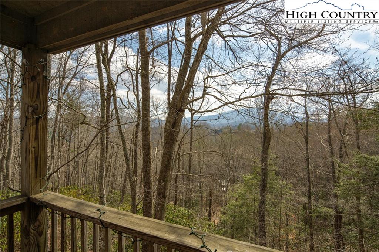
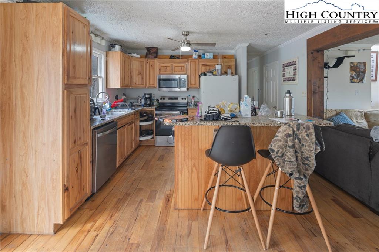
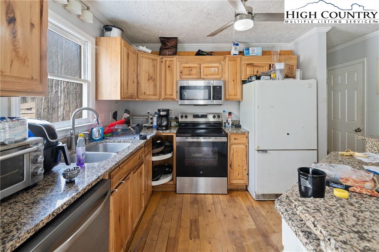
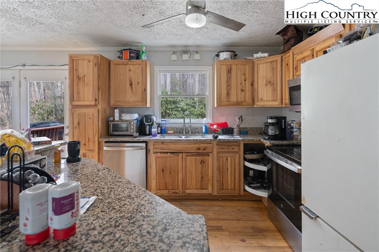
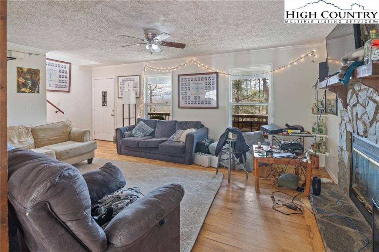
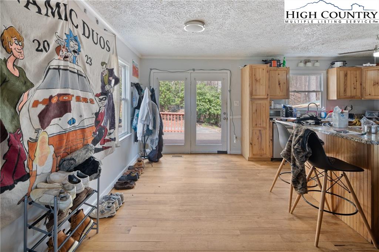
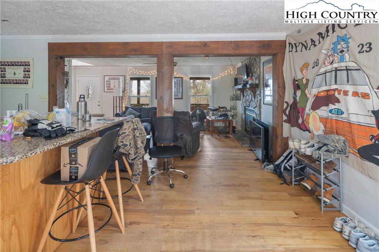
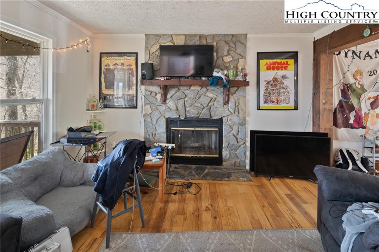
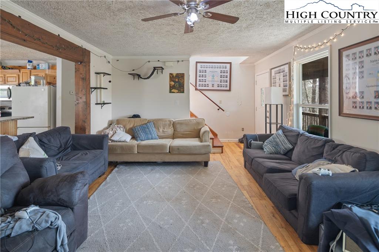
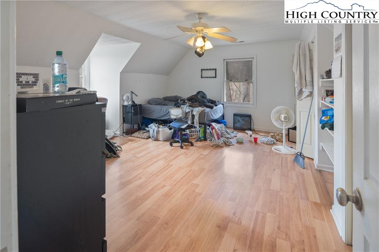
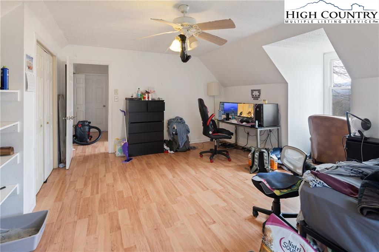
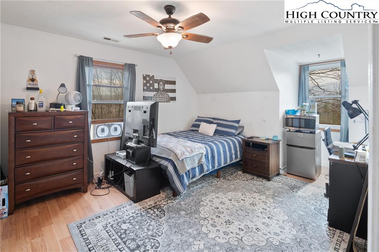
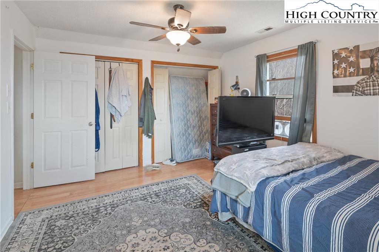
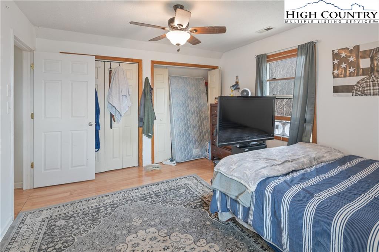
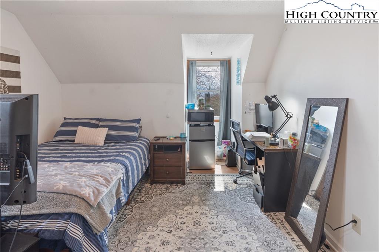
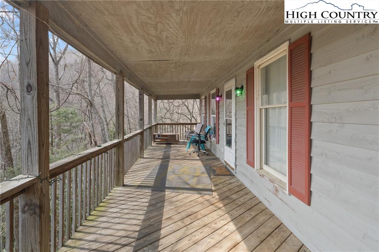
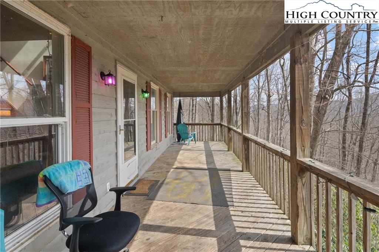
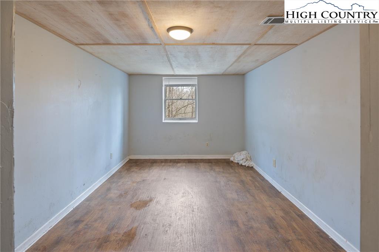
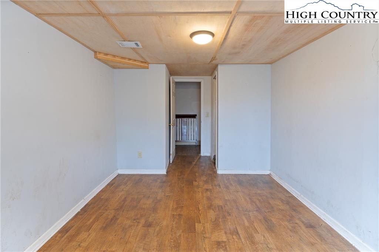
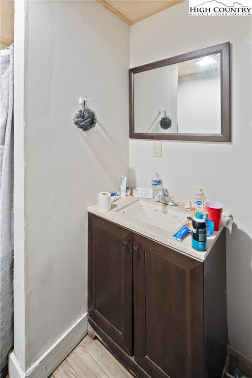
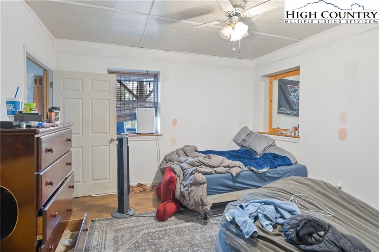
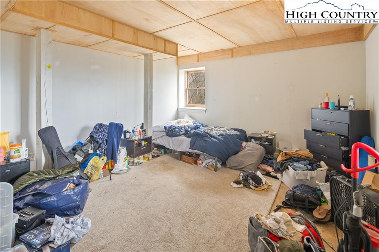
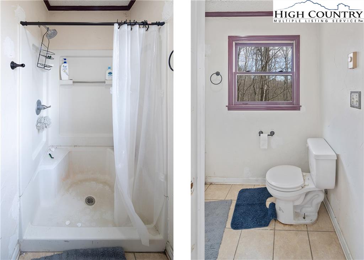
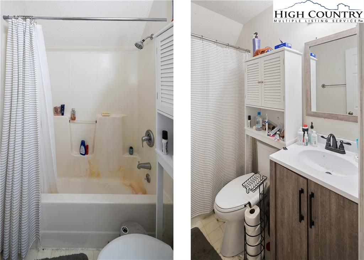
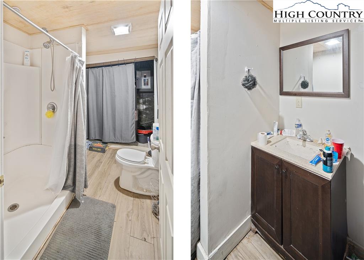
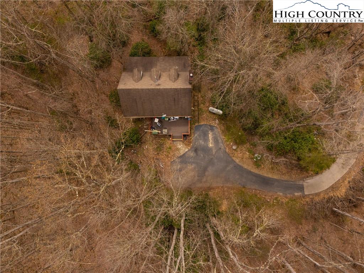
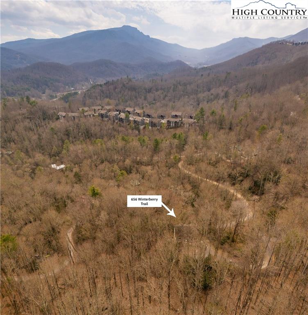
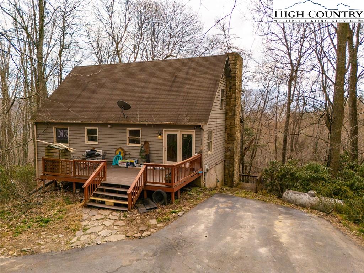
Tucked just outside Boone, this home offers a rare amount of square footage, flexibility, and access to everything the High Country has to offer—all at a compelling price point. With a 3BR septic permit, the layout lives significantly larger, featuring multiple additional bonus rooms and a fully finished lower level with a second living area and additional full bath. The multi-level design creates excellent separation of space, making it well-suited for full-time living, hosting guests, or creating dedicated work, hobby, or flex areas. The finished lower level adds meaningful usable space and opens the door for a variety of living arrangements depending on your needs. The home has seen consistent use over time and would benefit from cosmetic updates, but offers a solid foundation for a buyer looking to add value without taking on a full-scale renovation. The combination of layout and square footage at this price point is increasingly difficult to find in the Boone market. Location is a standout—positioned between Boone and Banner Elk with convenient access to outdoor recreation and year-round amenities. Appalachian Ski Mountain is approximately 20 minutes away, Sugar Mountain is roughly 20–25 minutes, and the Blue Ridge Parkway, hiking trails, parks, and local wineries are all nearby. Dining, shopping, and everyday conveniences are just a short drive in either direction. Strong square footage, flexible layout, and a location that supports both lifestyle and long-term value—an opportunity to make it your own without starting from scratch.
Property Details | ||
|---|---|---|
| Price | $389,000 | |
| Bedrooms | 3 | |
| Full Baths | 3 | |
| Half Baths | 1 | |
| Total Baths | 4.00 | |
| Property Style | Modular Home | |
| Acres | 0.64 | |
| Property Type | Residential | |
| Sub type | SingleFamilyResidence | |
| MLS Sub type | Single Family | |
| Stories | 3 | |
| Features | Dishwasher,Electric Range,Refrigerator | |
| Exterior Features | Cable Available | |
| Year Built | 1995 | |
| Subdivision | Watauga River Overlook | |
| Roof | Asphalt Shingle | |
| Heating | Heat Pump-Electric | |
| Parking Description | None | |
| Association Fee | 500 | |
Geographic Data |
||
| County | Watauga | |
| Market Area | 5-Watauga, Shawneehaw | |
Address Information | ||
| Address | 656 Winterberry Trail, Boone, NC 28607 | |
| Postal Code | 28607 | |
| City | Boone | |
| State | NC | |
| Country | United States | |
Listing Information |
||
| Listing Office | RE/MAX Realty Group | |
| Listing Office Phone | (828) 262-1990 | |
| Listing Agent | Thomas Drake | |
| Listing Agent Phone | (828) 262-1990 | |
| Terms | Cash/New,Conventional | |
School Information |
||
| Elementary School | Valle Crucis | |
| High School | Watauga | |
MLS Information |
||
| MLS Status | Active | |
| Listing Date | Mar 31, 2026 | |
| Listing Last Modified | Apr 9, 2026 | |
| Tax Annual Amount | 977 | |
| MLS Area | 5-Watauga, Shawneehaw | |
| MLS # | 260575 | |
Forward this listing
Mortgage Calculator
*Disclaimer: The listing broker’s offer of compensation is made only to participants of the MLS where the listing is filed.